Get $3,000 Cash Back
26 OAKRIDGE BOULEVARD, Pelham (Fonthill) — listed at $1,199,900. Earn buyer cashback at closing. No catches, just more money in your pocket.
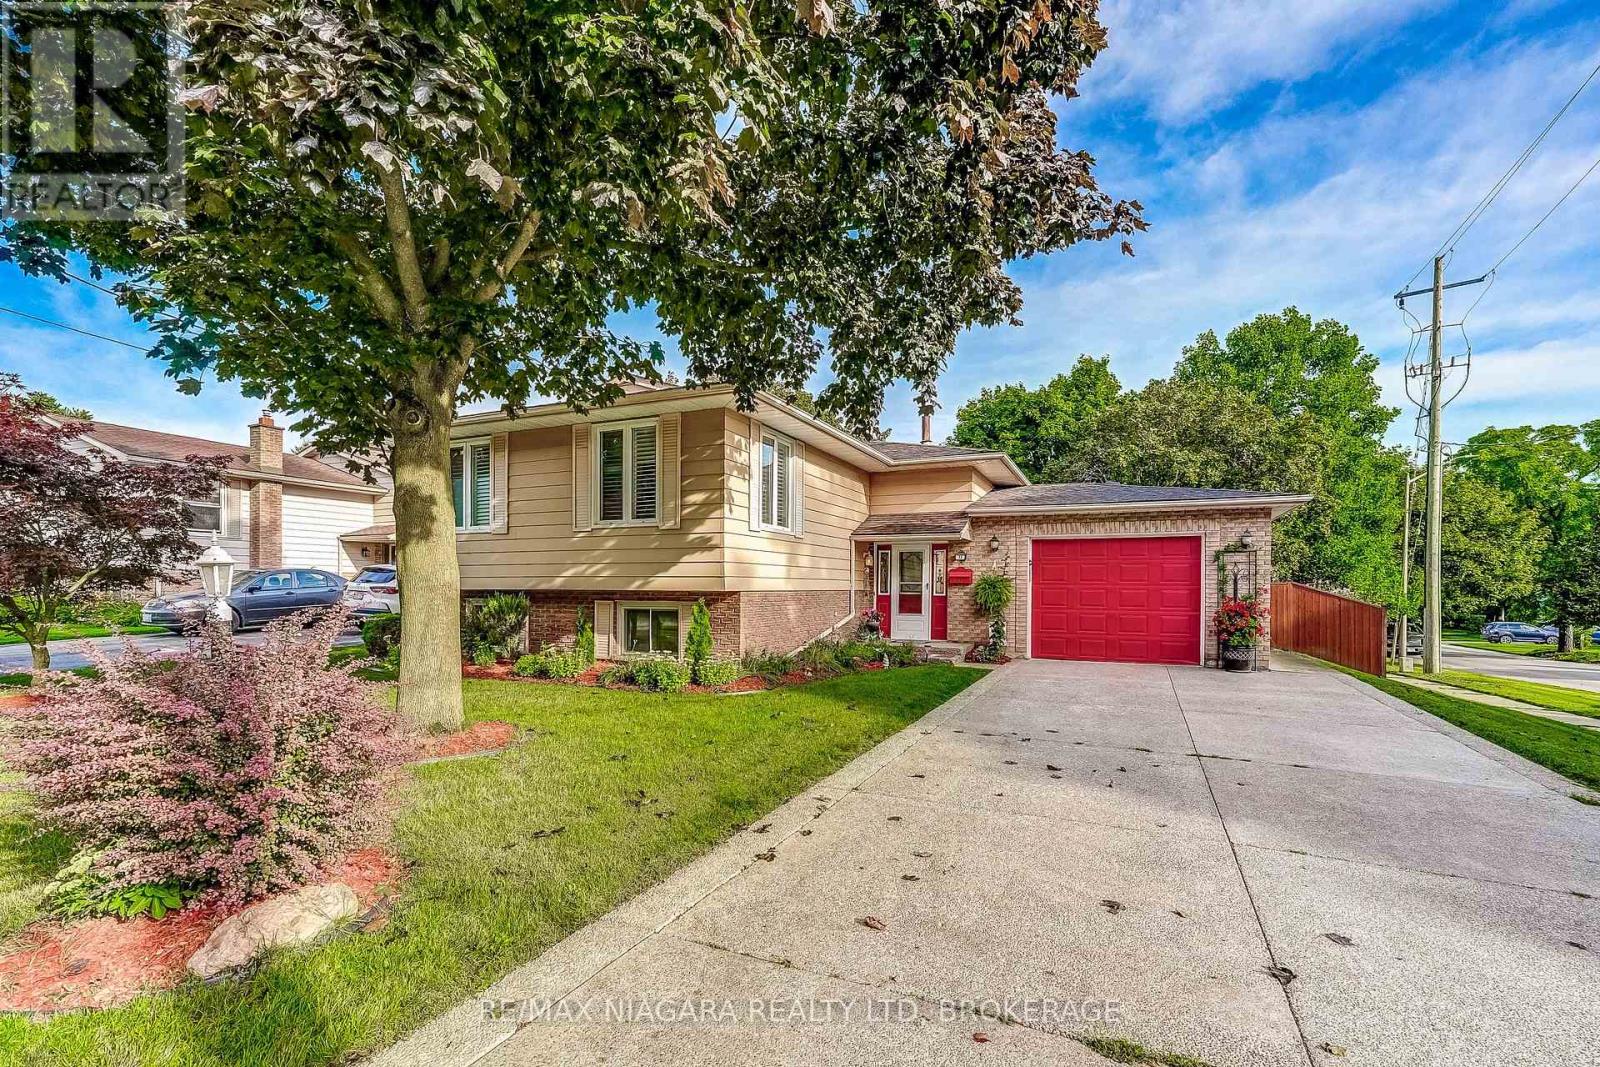
Introducing 26 Oakridge Blvd, where luxury and tranquility harmonize in this magnificent 2+2 bedroom bungalow nestled on a breathtaking ravine lot. A true paradise for nature enthusiasts, this property offers a serene escape from the bustling city! Step inside and be amazed by the impeccable craftsmanship and attention to detail found in every corner of this exquisite home. Immaculately renovated, this residence boasts modern upgrades while still maintaining its charm and character. The spacious main level features an open concept layout, allowing for seamless flow between the living, dining, and kitchen areas. The abundance of natural light that streams through the large windows accentuates the beauty of the ravine views, creating a serene atmosphere throughout the home. Prepare to be inspired in the gourmet kitchen, equipped with high-end stainless steel appliances, quartz countertops, and a large center island perfect for hosting family and friends. The adjacent dining area is perfect for intimate dinners or festive gatherings. The primary bedroom oasis awaits you, offering a private retreat with a walk-in closet and a luxurious spa-like ensuite bathroom, complete with a spacious glass-enclosed shower, soaker tub and a sleek double vanity. An additional generously sized bedroom and a full 3 piece bathroom complete the main level. The lower level will continue to impress with its cozy family room, perfect for relaxing with loved ones. Two additional bedrooms and another full bathroom provide ample space for family members or a home office. Beyond the interior, step outside into your own personal paradise. The ravine lot is a picturesque backdrop to laze in the sun, host summer barbecues, or simply unwind after a long day. The mature trees offer shade and privacy, inviting you to connect with nature. To conclude the lawn offers a irrigation system and the garage is setup with an outlet for an electric station. Close to all amenities makes this the perfect home. (id:60164)
| Room | Level | Dimensions |
|---|---|---|
| Kitchen | Main level | 5.49 x 3.96 meters |
| Bathroom | Basement | 2.9 x 2.4 meters |
| Games room | Basement | 4.72 x 5.61 meters |
| Recreational, Games room | Basement | 4.73 x 5.61 meters |
| Laundry room | Basement | 2.57 x 2.26 meters |
| Furnace | Basement | 2.7 x 2.7 meters |
| Dining room | Main level | 3.96 x 2.13 meters |
| Family room | Main level | 3.66 x 3.96 meters |
| Primary Bedroom | Main level | 4.27 x 3.81 meters |
| Bathroom | Main level | 2.5 x 4.4 meters |
| Bedroom 2 | Main level | 3.4 x 2.87 meters |
| Bathroom | Main level | 2.2 x 1.2 meters |
| Laundry room | Main level | 2.44 x 1.83 meters |
| Bedroom 3 | Basement | 3.05 x 4.27 meters |
| Bedroom 4 | Basement | 3.05 x 4.32 meters |
Is there air conditioning?+
Yes — central air conditioning cooling is in place.
Is 26 OAKRIDGE BOULEVARD a good fit for a growing family?+
With 4 bedrooms and 3 bathrooms, there's room for kids plus a guest room or home office.
What's the parking situation?+
This property includes 4 spaces — Attached Garage, Garage.
How many fireplaces are there, and what type?+
This home has 1 fireplace. Confirm the fuel type (wood, gas, or electric) and have it inspected — especially wood-burning, which needs a WETT certification for insurance.
What are the ongoing costs beyond the mortgage?+
Budget for annual property taxes of $6,148, heating is forced air, natural gas. Always verify the latest figures with your agent before making an offer — these change yearly.
Does it have a basement, and is it finished?+
Yes — Finished, Walk out, N/A. A finished basement adds meaningful living space beyond the listed square footage.
Ask About This Property
Nearby Places
Searching nearby places…
Benchmark price · Updated 2026-09
Year over year
Past 10 years
Similar listings















 For Sale176 days15
 For Sale56 days37
 For Sale89 days29
 For Sale151 days31

The listing data above is provided under copyright by the Canadian Real Estate Association. While the information is considered reliable, its accuracy is not guaranteed by the Canadian Real Estate Association or getsetsold.ca. Neither getsetsold.ca nor its affiliates make any representations or warranties, express or implied, regarding the accuracy or completeness of the information presented here.